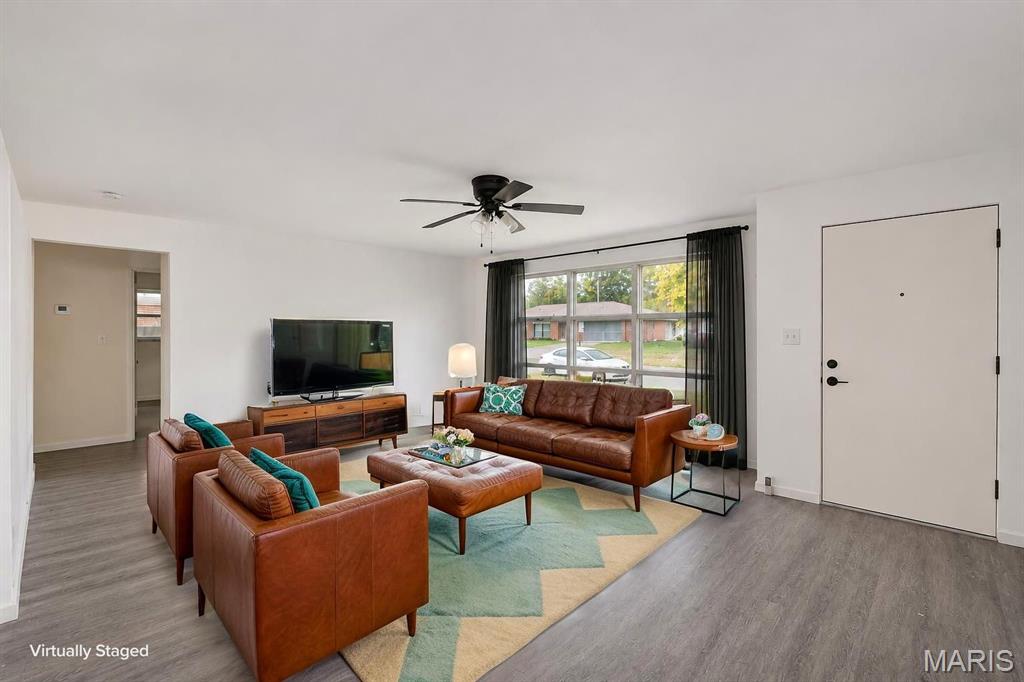
Property photo 1
Property photo 2
Property photo 3
Property photo 4
Property photo 5
3 Beds
1 Bath
1,018 sqft

$159,900

1005 Brentmoor Drive, Belleville IL, 62223

Price per sqft$157.07
Built in1959
Property size1,018 sqft
Property typeResidential
Courtesy of RE/MAX Alliance, Tracey Rowlan Listing Contact: 618.696.2525

Overview

Coming soon

Listed Nov 3, 2026

Updated 12h ago

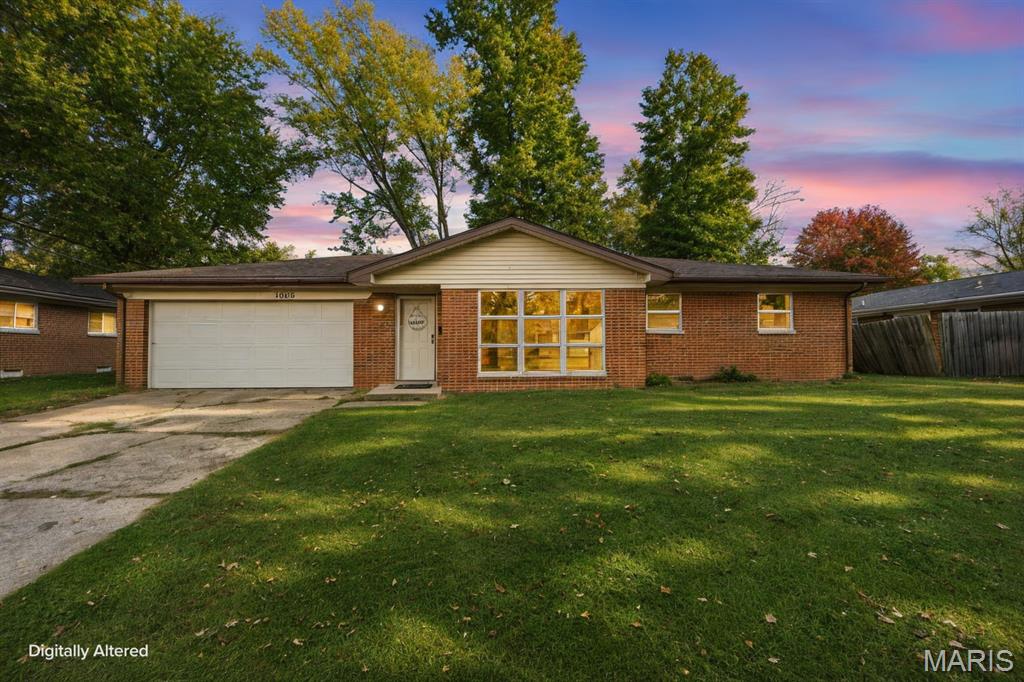
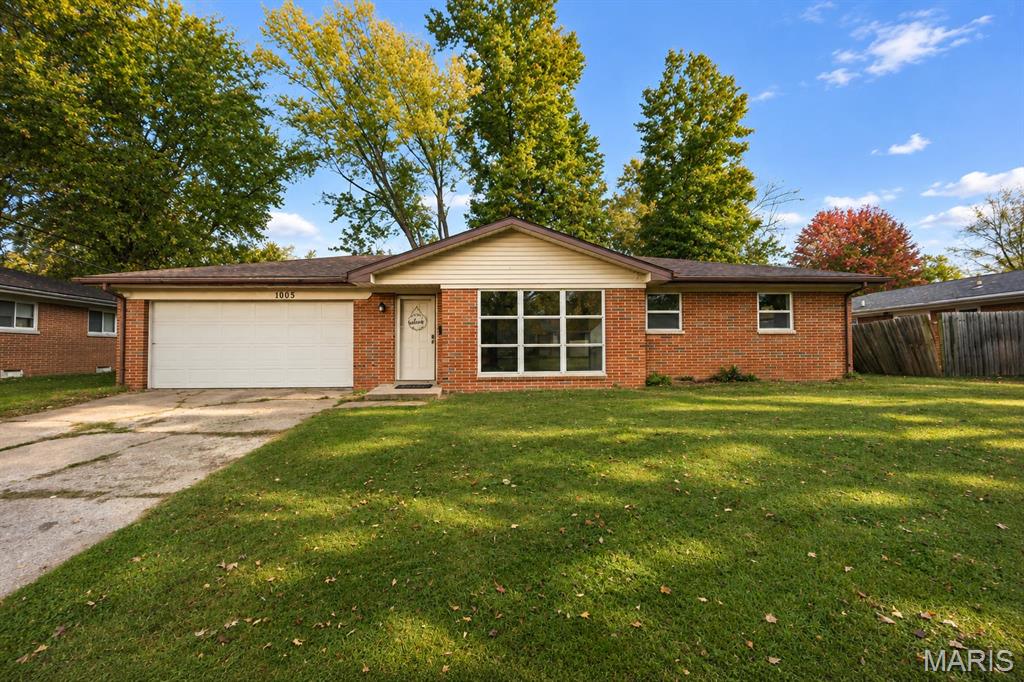
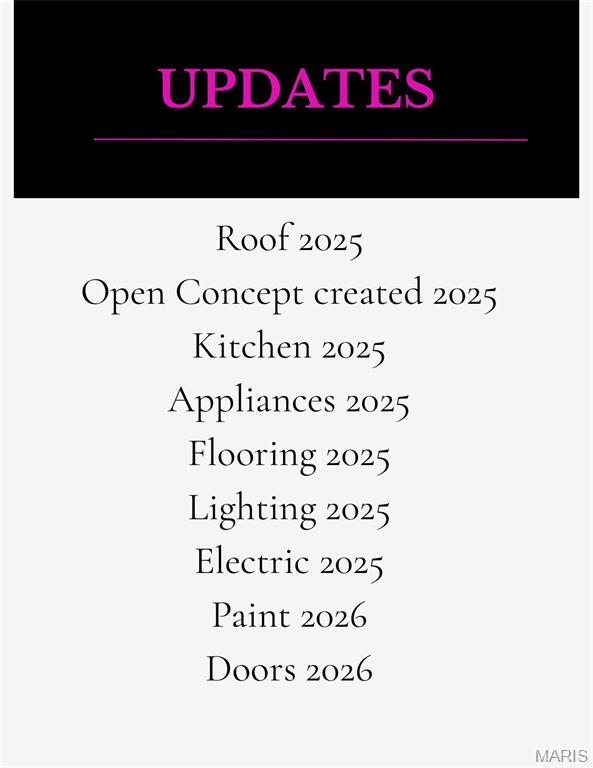
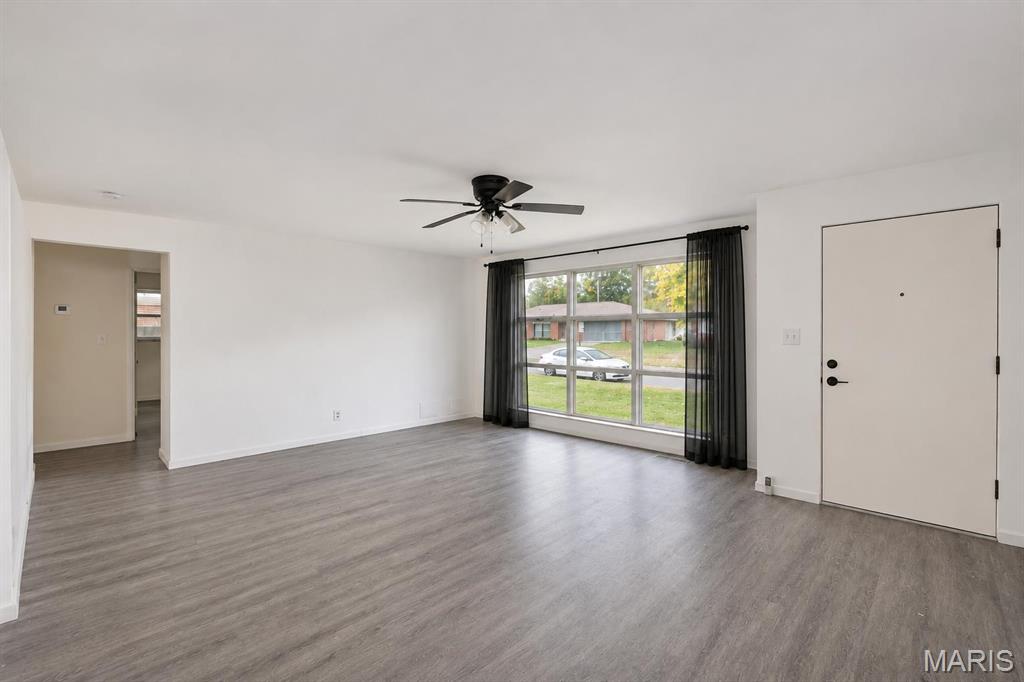
Welcome home to 1005 Brentmoor Drive, a refreshed and move-in-ready ranch nestled in Belleville’s established Pinecrest subdivision. Offering the ideal setup for first-time home buyers or anyone looking to downsize to single-level living, this solid home delivers comfort, practicality, and substantial big-ticket updates at an accessible price point. Inside, the layout was updated in 2025 to create a bright, open-concept living space that flows seamlessly into a completely revamped kitchen complete with clean white cabinetry and all-new appliances. Fresh flooring, crisp interior paint, updated lighting fixtures, and doors run throughout the home, creating a bright, cohesive canvas. Additional major investments made in 2025 include a brand-new roof and an upgraded electrical panel, giving you peace of mind from day one. The home features three well-proportioned bedrooms, offering flexible arrangements for a home office, guest room, or nursery, alongside a full bathroom. Outside, the attached two-car garage provides exceptional storage and parking value for this price range, while the mature, tree-lined backyard offers a peaceful outdoor space with plenty of room to add a future patio and build additional equity. Situated just minutes from downtown Belleville, you will enjoy easy access to local coffee shops, cozy restaurants, and year-round community traditions like the upcoming Christmas on Main. Conveniently located for St. Louis commuters and close to daily essentials, this charming, well-maintained home is ready to welcome its next owner just in time for the holidays. Fall Open House, this Saturday, November 7th 2-4PM STOP BY FOR SOME FALL TREATS. Call Your Favorite Real estate team for a VIP tour. Pictures are virtually staged for you to dream.

$1,064/mo

Est. mortgage payment based on a $159,900 home price.

All estimates are provided by Luxury Presence for informational purposes only. Actual amounts may vary.

Additional information

MLS® ID
26070476

Interior Features

Bedrooms
3
Bathrooms
1
Cooling
Yes
Heating
Yes
Basement
No

Exterior Features

Lot Size
0.22 Acres

Other Property Details

Taxes
$2,885
Tax Frequency
Annually
Garage
Yes

Listings courtesy of MARIS MLS as distributed by MLS GRID

All information deemed reliable but not guaranteed and should be independently verified. All properties are subject to prior sale, change or withdrawal. Neither listing broker(s) nor Ryan Goldstein shall be responsible for any typographical errors, misinformation, misprints and shall be held totally harmless. Properties displayed may be listed or sold by various participants in the MLS.

Based on information submitted to the MLS GRID as of 3:39 AM UTC on 11/5/2026. All data is obtained from various sources and may not have been verified by broker or MLS GRID. Supplied Open House Information is subject to change without notice. All information should be independently reviewed and verified for accuracy. Properties may or may not be listed by the office/agent presenting the information.

©2026 MARIS MLS . All rights reserved.

DMCA Notice


Powered by Luxury Presence